 Skip to content

Enforce the layer standard
Sweep the drawing and pull every layer back onto the house standard — names, colours, linetypes, plot styles. The file a consultant emailed you starts behaving like one of yours.
CAD-Flow is not a marketplace you visit. It's a palette that lives in AutoCAD, backed by a curated cloud library that someone else maintains.
The real plugin, running in AutoCAD Architecture 2024 — not a mockup. Click any shot to open it full size.
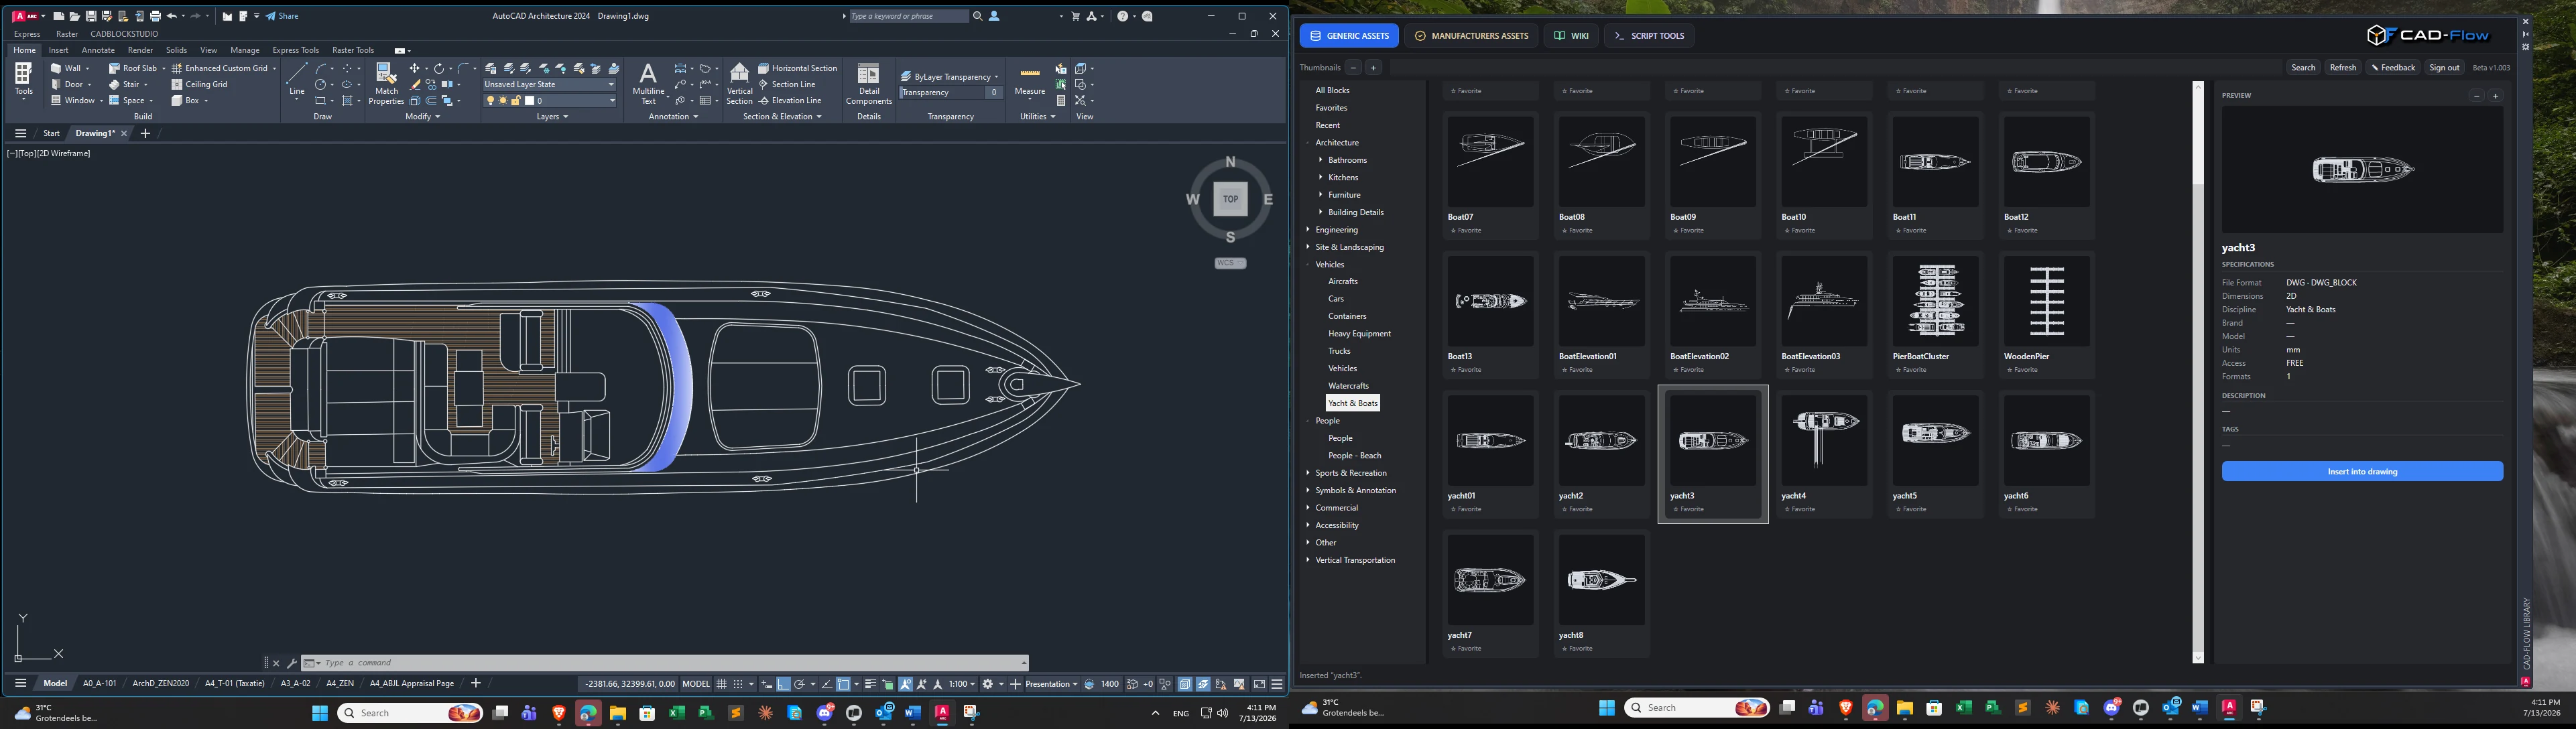
The palette is completely moveable, scaleable and dockable. Dock it to an edge like any native AutoCAD palette, float it, or — as here — drag it onto a second monitor entirely and give it the whole screen. Resize it to a narrow strip beside the drawing or open it wide enough to see dozens of assets at once. Auto-hide it when you want the drawing back. It remembers where you put it.
Your drawing keeps the full width of your main screen. The library stops competing with the thing you're actually drawing.
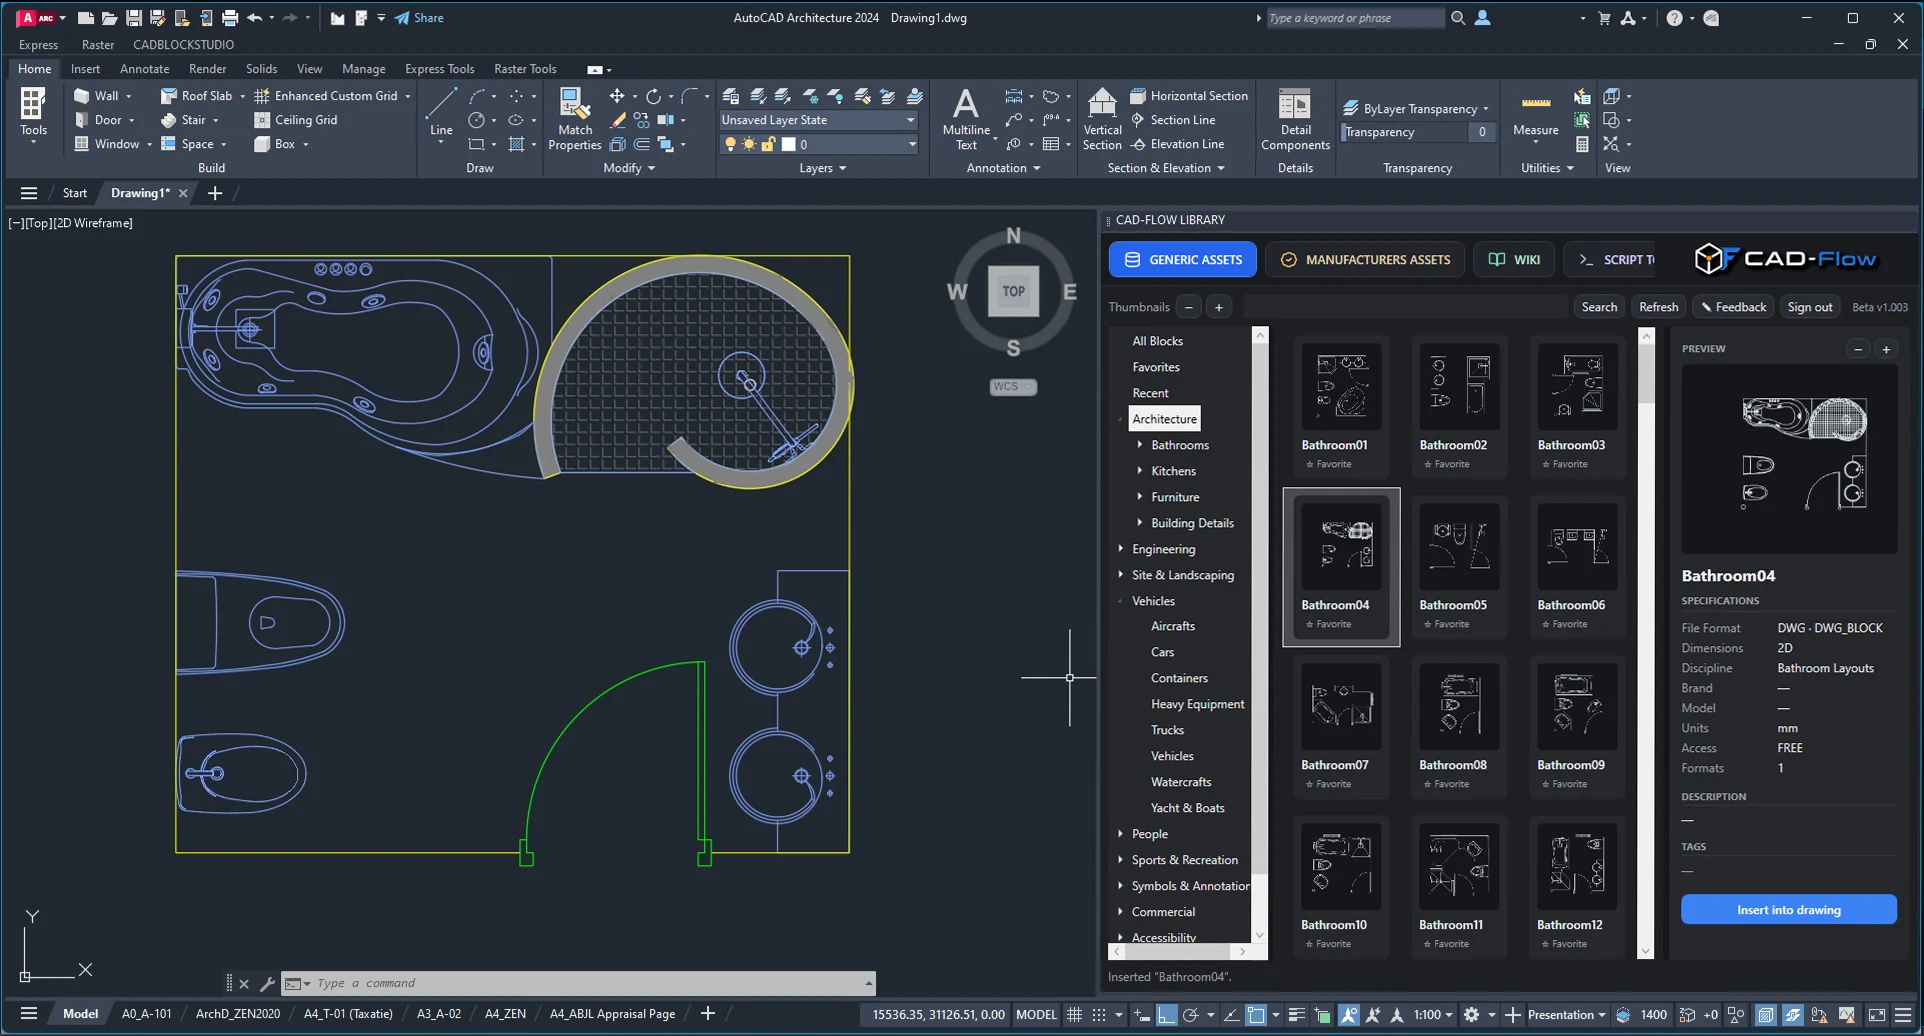
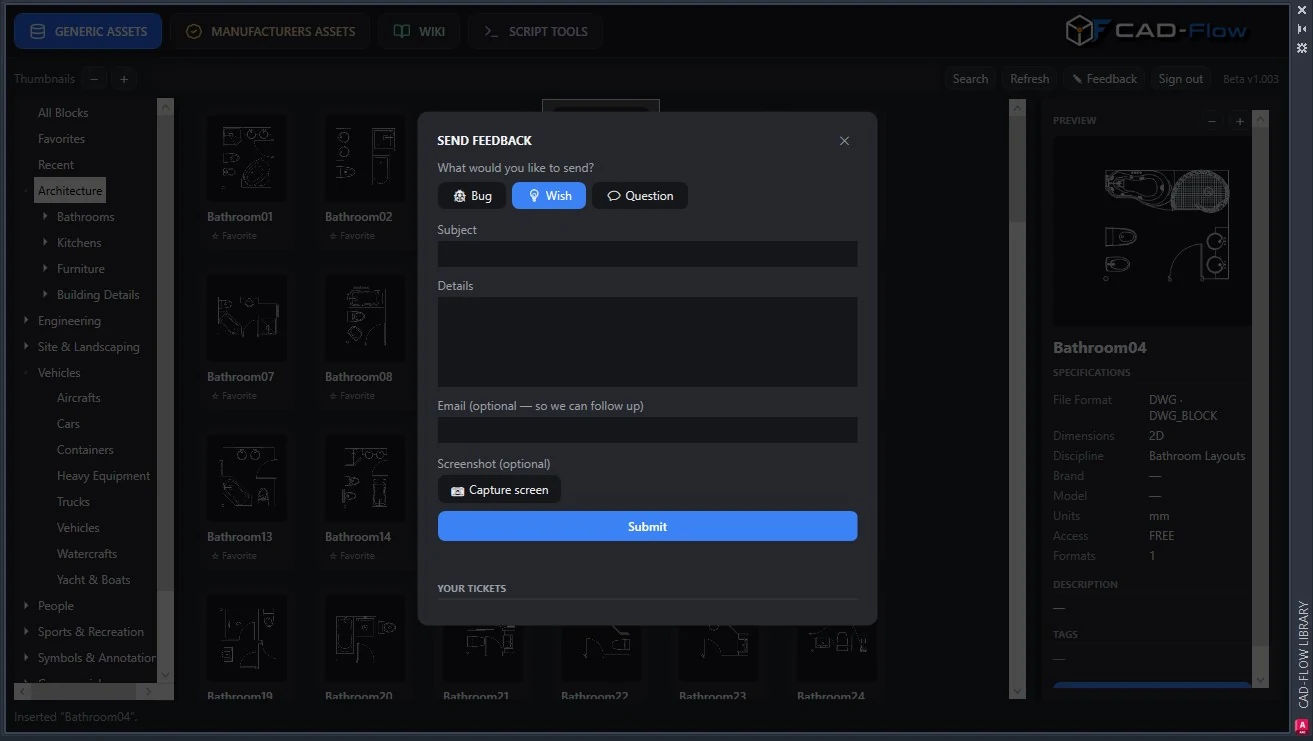
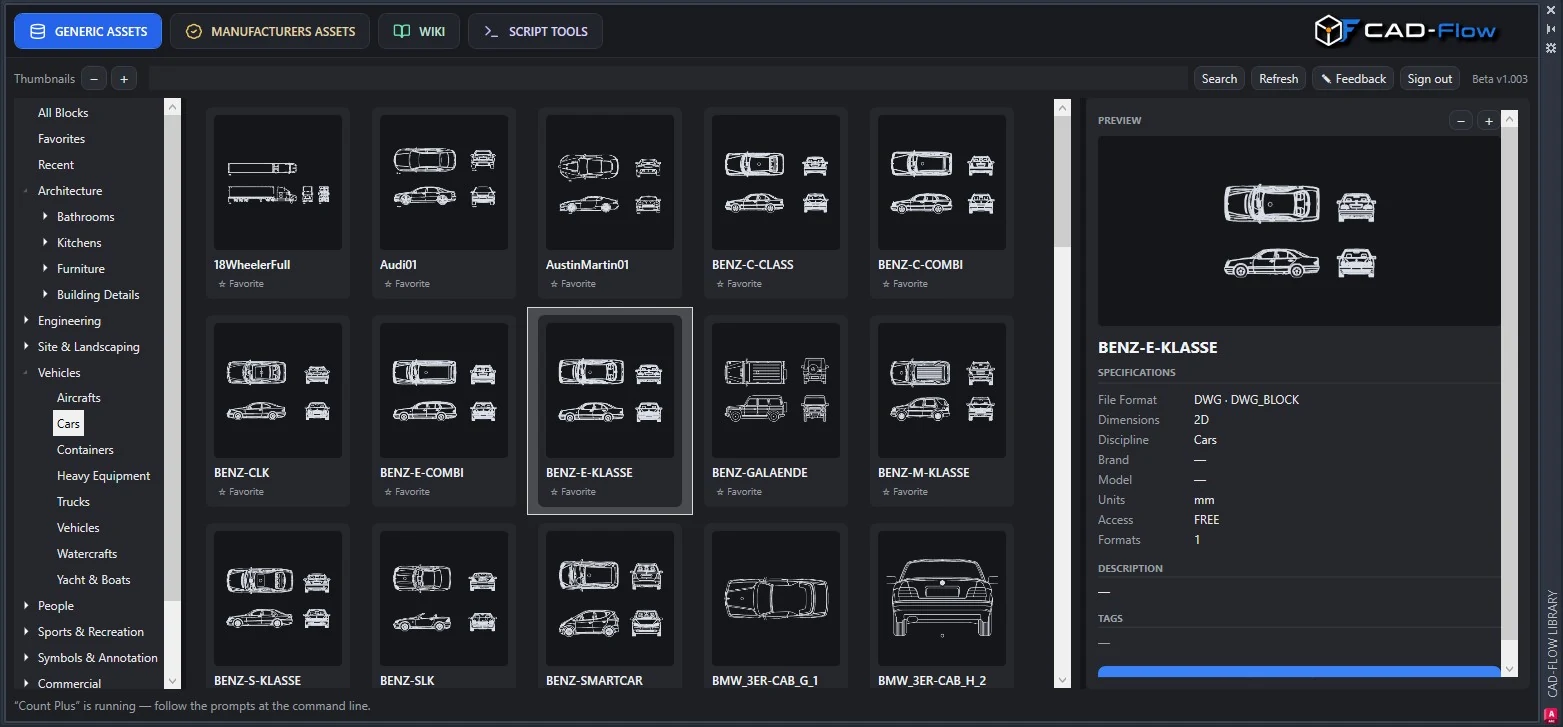
Type CADFLOW, search the whole
library by name, discipline or category, and see what you're about to place
before you place it.
The reason block libraries rot is that every asset arrives with its own conventions. CAD-Flow assets are drafted to one standard, so what lands in your drawing is what you'd have drawn yourself.
Draft the plan and build the model from the same library. The 2D block and the 3D asset are the same object — so the model and the drawing can't drift apart into two versions of the truth.
The library lives in the cloud, not on a network drive and not on the senior tech's desktop. It updates centrally — the next insert is always the current revision, with nothing to reinstall.
CAD-Flow ships with a built-in Wiki — a shared reference written by the people who use it. Architects, interior designers and engineers contribute the things that usually live in someone's head: standard dimensions, clearances, detailing conventions, the reason a thing is drawn the way it is.
It sits in the same palette as the library, so the reference is a click from the asset it describes — no second tab, no PDF on a network drive. Anyone can submit an article; the community reviews it before it publishes, so what you read has been checked by other people who draw for a living.
Architects, interior designers and engineers have never had a real asset library. So we improvise. We scavenge blocks off the internet, we beg them from colleagues, we cannibalise them out of the last project. Every drawing becomes a landfill — thousands of blocks and 3D assets, unnamed, unsorted, half of them duplicates of each other at the wrong scale.
Then we spend hours digging through it to find the one chair we know is in there somewhere. That time never appears on a fee proposal. It's just gone.
CAD-Flow ends that at the root. One curated library, searchable from inside the drawing, correct on arrival. Nothing to collect, nothing to sort, nothing to hunt for. Install it and get the hours back.
Every practice pays the same tax: the twenty small, mindless, repeated actions between having the idea and having the drawing. Renaming layers so the plot reads right. Purging the file someone else touched. Re-inserting the same block eighty times along a wall. Fixing the title block on forty sheets because the project number changed.
None of it is design. All of it is time you never bill. Tool Scripts are one-click commands, built into the palette, that do those jobs while you keep drawing.
On the roadmap — in developmentSweep the drawing and pull every layer back onto the house standard — names, colours, linetypes, plot styles. The file a consultant emailed you starts behaving like one of yours.
Pick a block, pick a line, set a spacing. Chairs down a table, bollards along a kerb, trees down a boulevard — placed and rotated to the path in one command instead of eighty.
The client changed the door. Replace every instance across the drawing in place — same insertion points, same rotation, same scale — instead of hunting them down by eye.
Project number, revision, date, drawn-by — filled across the whole set at once. Change it once and it changes everywhere. No more single sheet that still says REV A.
Strip the orphaned blocks, empty layers and dead xrefs that bloat a DWG. Run it before you issue and watch a 40 MB file become a 6 MB one that opens instantly.
Every sheet in the set, named to your convention, in one pass — while you carry on drawing instead of babysitting a plot dialog for twenty minutes.
These aren't shipped yet. They're what we're building next, and beta users get them the moment they land — no upgrade, no reinstall. Tell us which one you'd use first and it goes to the front of the queue.
Your library isn't a folder on a machine — it's a single source of truth living in the cloud. Sign in from the studio, from home, from a laptop on site, from a workstation you've never touched before, and the same library is simply there. Nothing to copy across, nothing left behind on the desktop you didn't bring.
Sign in once. Assets stream to the machine that's licensed for them — not to a public download link.
When an asset is corrected, it's corrected for everyone. No stale copies drifting around the office.
Docks like any AutoCAD palette. Keep it pinned, float it on a second monitor, or hide it until you need it.